
BEDS4
BATHS2 full 1 partial
MLS#10226290
STATUSActive
PROPERTY TYPEResidential - Single Family
SUBDIVISIONTARA OAKS PH3
NEIGHBORHOODCollierville - East
Property Description
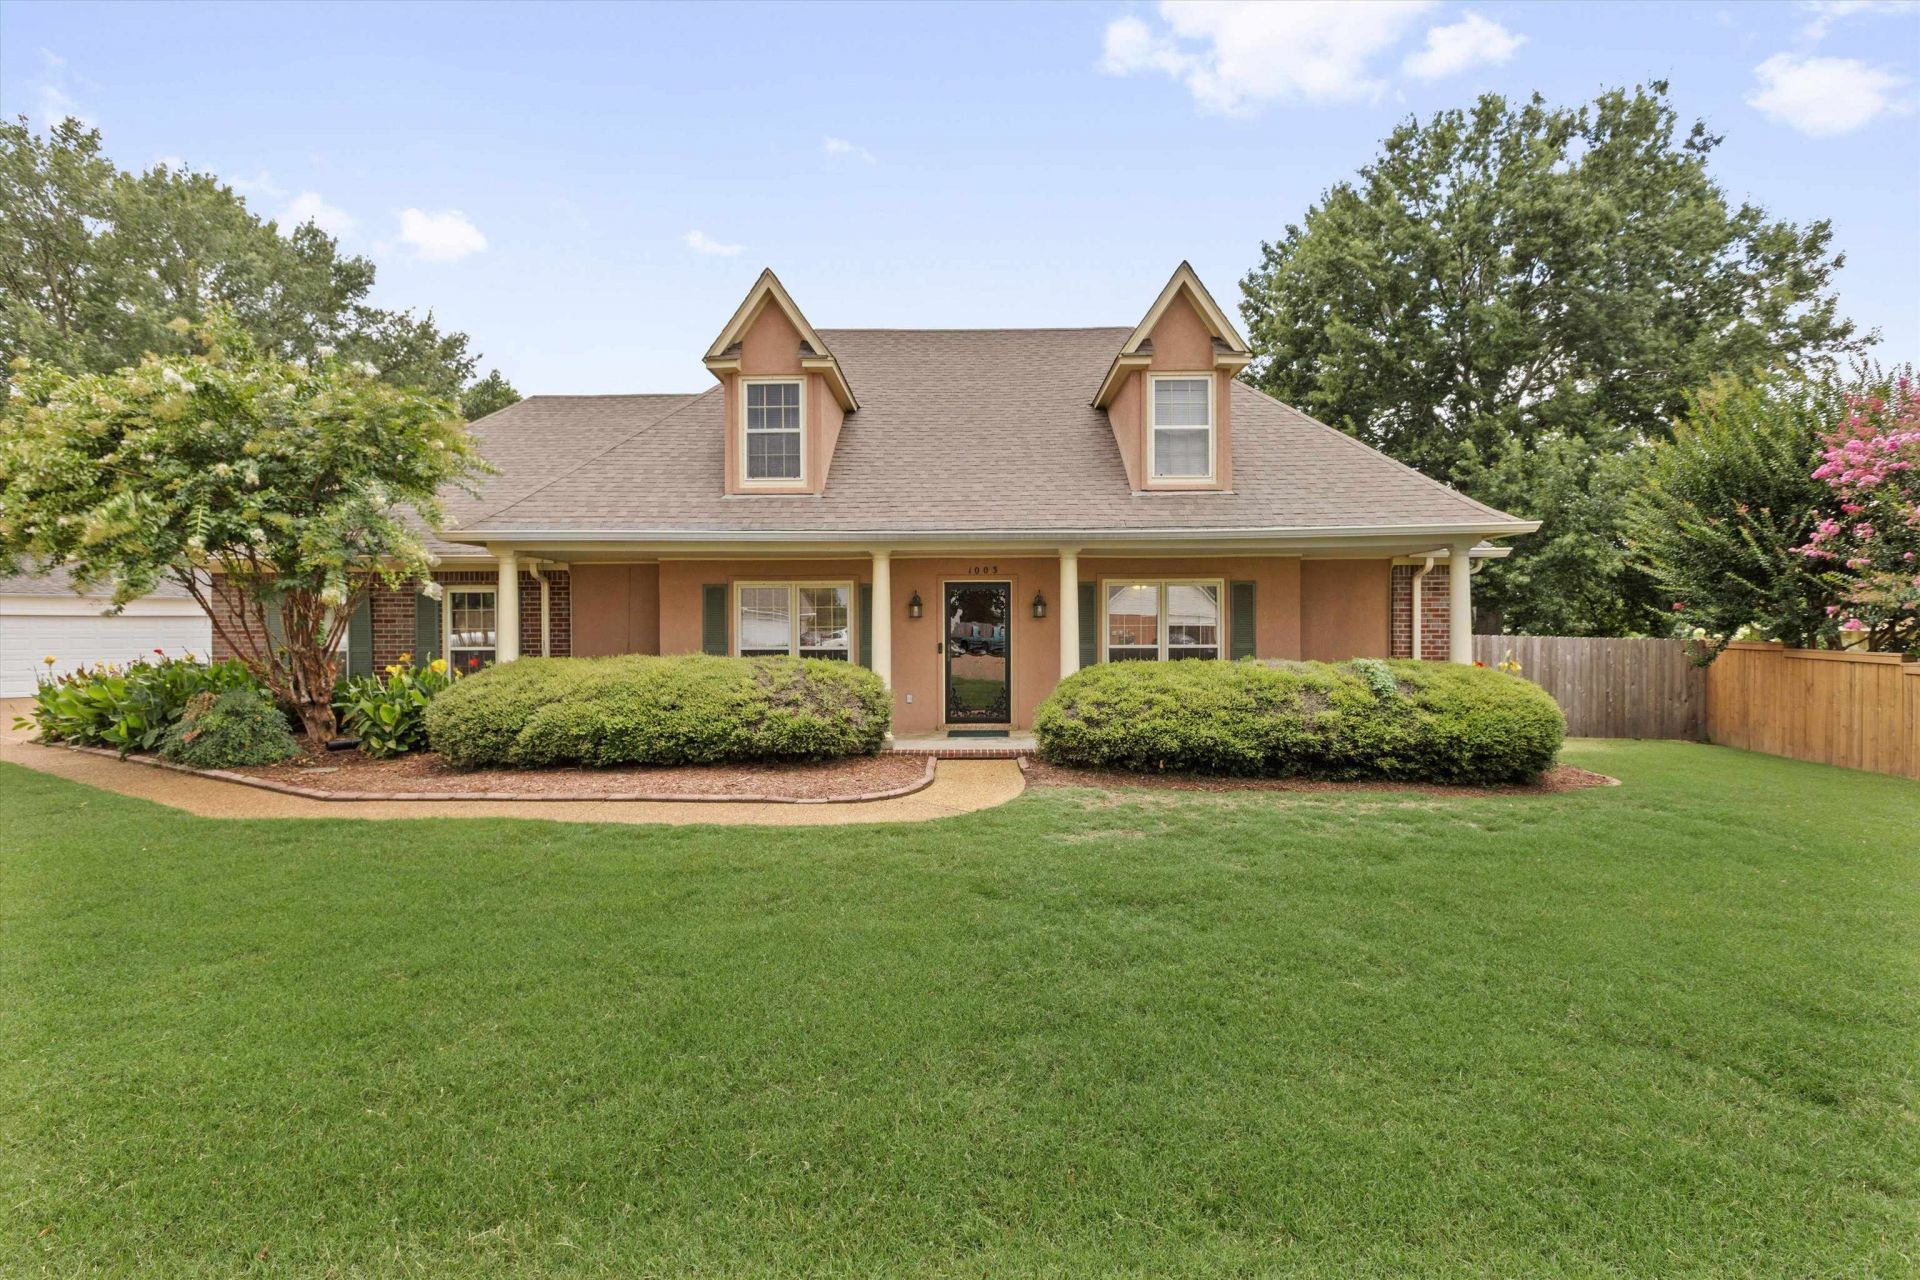
Open Sat 10 to 11. Wonderful Collierville home within very close walking distance to Tara Oaks Elementary in a quiet cove. Welcoming covered front porch. Inside the home offers a flexible, comfortable layout. Vaulted den with 2 sided fireplace open to the eat-in kitchen with lots of cabinets, granite countertops, tile backsplash and stainless steel appliances. Large downstairs primary bedroom with en suite bath. 2 additional bedrooms down. Fourth bedroom and a large bonus/office/playroom up. Spacious cedar screened in porch and a large attached covered patio in the big fenced back yard. A wonderful oasis!! Garage parking for up to 4 vehicles!! Attached 2 car side load garage Plus a Separate driveway to an additional detached 2 car wired workshop with a garage door and a back covered concrete pad secured in the wood fence. Perfect hobby space!! Even more storage with another storage shed. Plenty of Room for "Toys" and Tools! Fresh paint/brand new carpet in extra bedrooms and bonus room!
Property Features
Property Type: Residential - Single Family
Cooling: 220 Wiring, Ceiling Fan(s), Central, Dual System, Othe
Fenced: Yes
Fireplaces: 1
Garage: 4 car attached
Heating: Central, Dual System, Other (See REMARKS)
Home Style: Traditional
Lot Size: 0.38 Acres
Roof Type: Composition Shingles
Year Built: 1994
Feature Descriptions
Additional Rooms: Attic, Bonus Room, Entry Hall, Laundry Room
Bed and Bath: 1 or More BR Down, Double Vanity Bath, Full Bath Down, Luxury Primary Bath, Primary Down, Separate Tub & Shower, Split Bedroom Plan, Vaulted/Coffered Primary, Whirlpool(s)
Days on Site: 2
Exterior: Storage Building, Porch, Screen Porch, Patio, Well Landscaped Grounds, Wood Fence, Storage, Workshop
Exterior/ Windows: Brick Veneer
Fireplace: Glass Doors, In Den/Great Room
Floors/ Ceilings: 9 or more Ft. Ceiling, Part Carpet, Part Hardwood, Tile, Vaulted/Coff/Tray Ceiling
Interior: Walk-In Closet(s), Rear Stairs to Playroom, Powder/Dressing Room, Smoke Detector(s), Vent Hood/Exhaust Fan
Interior Equipment: Cable Available, Dishwasher, Disposal, Microwave, Range/Oven
Living/ Dining Room: Eat-In Kitchen, Great Room, Pantry, Separate Dining Room
Lot: Cove, Landscaped, Level, Some Trees, Wood Fenced
Master Bath: Double Sinks, Dressing Area, Separate Shower, Tile Floor, Whirlpool Tub
Parking/ Storage: Driveway/Pad, More than 3 Coverd Spaces, Side-Load Garage, Workshop(s)
Total Rooms: 11
Water/ Sewer: Public Sewer, Public Water
Room Sizes
Primary Bedroom: 17x14
Bedroom 2: 12x11
Bedroom 3: 12x11
Bedroom 4: 20x12
Dining Area: 12x11
Den/ Great Room: 20x16
Kitchen: 11x10
Breakfast Room: 11x10
Bonus Room: 23x14
Listed By / Shown By
Listed By
Agency Name: Keller Williams
Shown By
Agent Name: Sonia Castany
Agent Phone: (901) 581-0831
Agency Title: Crye-Leike Real Estate Services

Source: MAAR MLS
Estimate Your Payment
Estimated Payment
$ 1,132.75 per month $1,001.50 Principal & Interest $0.00 Property Tax (data not provided by mls) $131.25 Homeowner's InsuranceChange Payment Information
Privacy Policy / DMCA Notice / ADA Accessibility


This site is hosted, designed and copyright
© 1994 - 2026 by
Delta Media Group, Inc. -- Patent Pending --
1003 Courtney Cv | MLS# 10226290
This single family home located at 1003 Courtney Cv, Collierville, TN 38017 is currently listed for sale with an asking price of $450,000. This property was built in 1994 and has 4 bedrooms and 2 full and 1 partial baths. Courtney Cv is located in the TARA OAKS PH3 subdivision. Search TARA OAKS PH3 real estate on soniacastany.crye-leike.com today.