
BEDS4
BATHS2 full
MLS#10222818
STATUSActive
PROPERTY TYPEResidential - Single Family
SUBDIVISIONShiloh
NEIGHBORHOODCollierville - East
Property Description
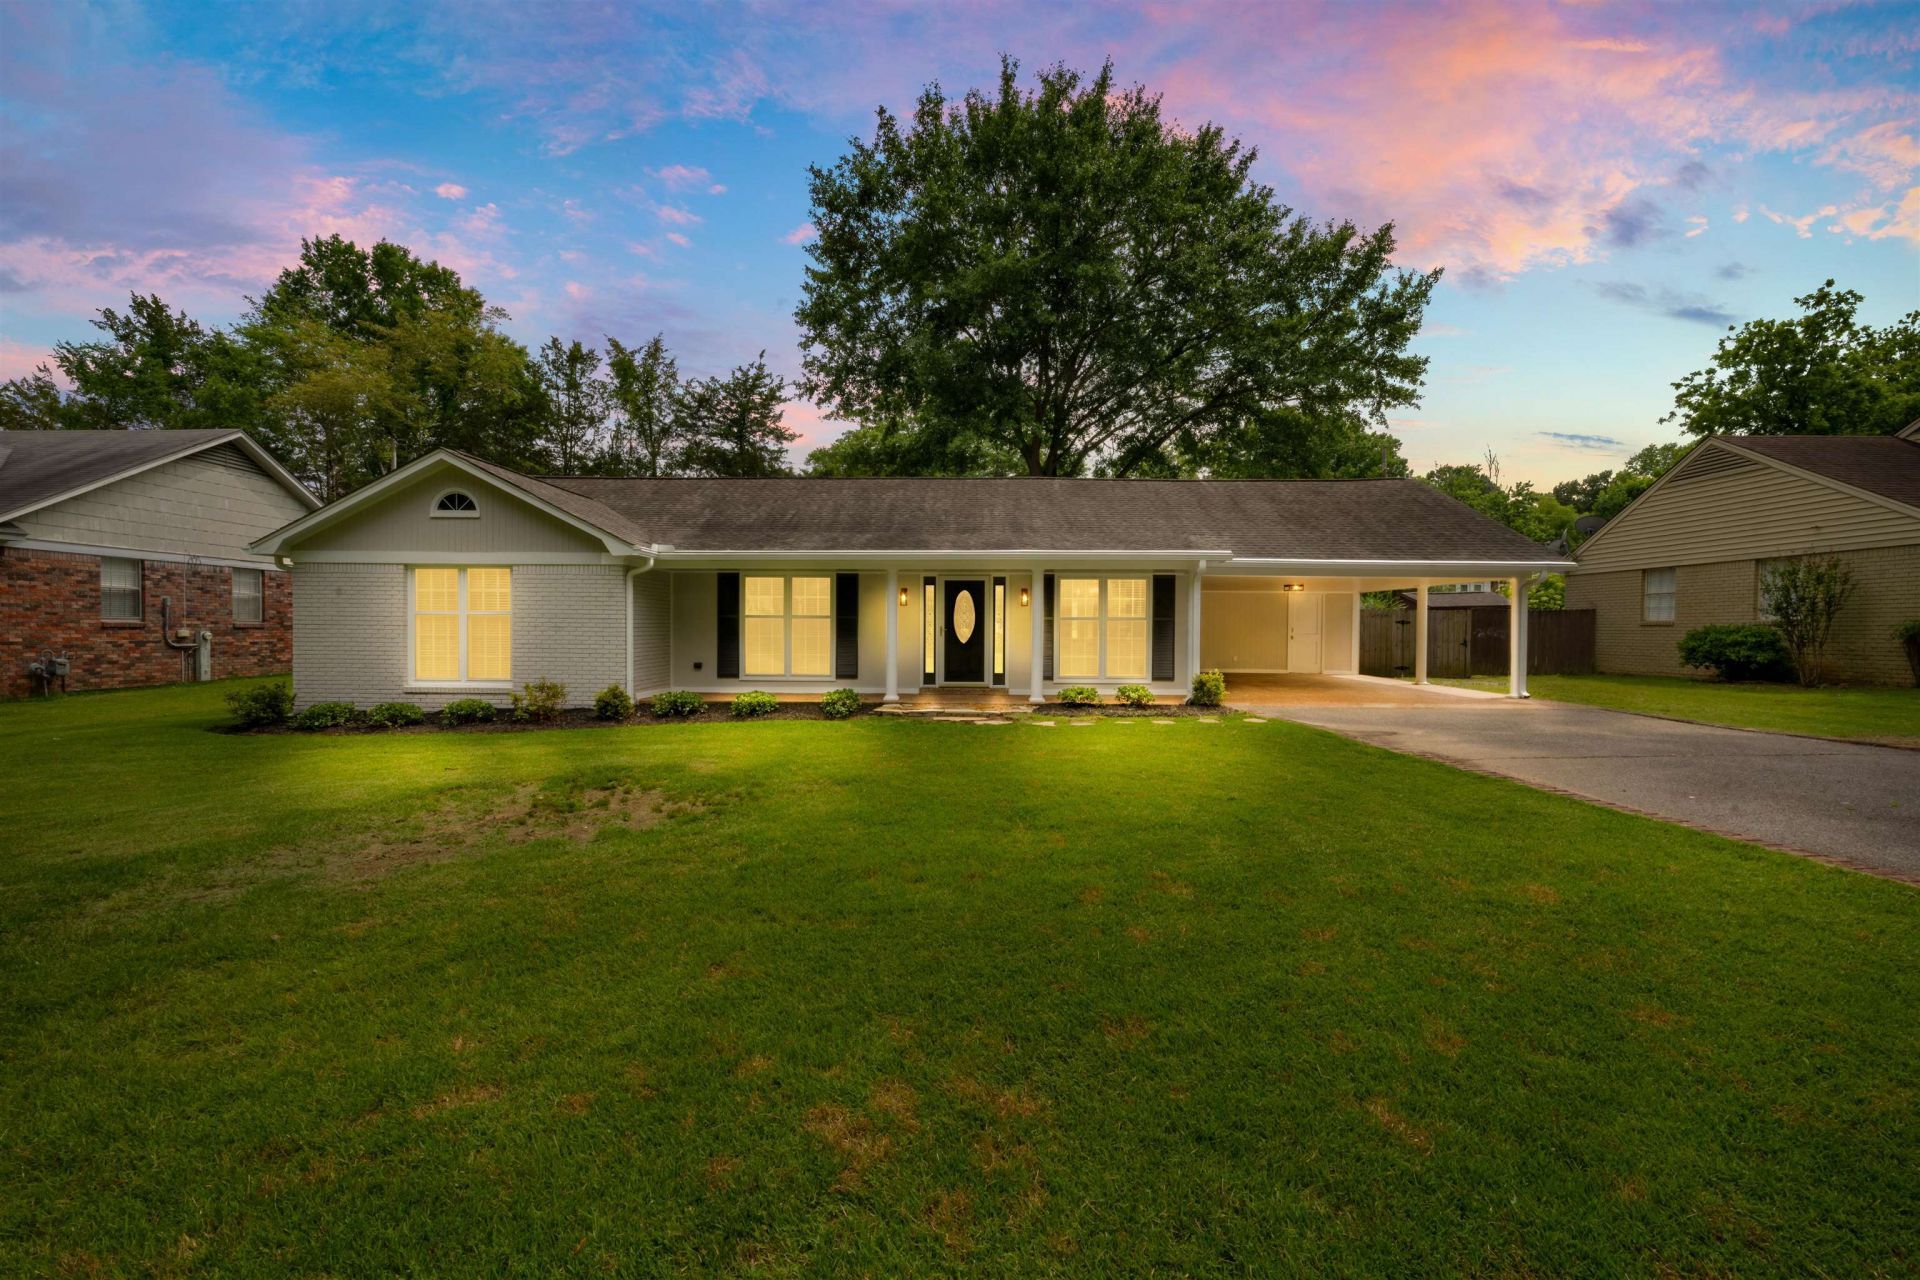
Welcome home to this beautiful 4-bedroom, 2-bath residence nestled in a quiet, established neighborhood in desirable Collierville. This inviting home features a spacious layout with a stunning stone fireplace as the centerpiece of the living area, creating the perfect space for gathering with family and friends. The kitchen has been updated with brand-new appliances and attractive butcher block countertops, offering both style and functionality. Outside, you'll find a large fenced backyard with plenty of room for entertaining, pets, or play, along with a convenient storage shed for additional space. Located within a highly regarded school district and close to shopping, dining, and local amenities, this home combines comfort, charm, and convenience. Don't miss the opportunity to make it yours!
Property Features
Property Type: Residential - Single Family
Cooling: Central
Fenced: Yes
Fireplaces: 1
Heating: Central
Home Style: Ranch
Lot Size: 0.26 Acres
Year Built: 1976
Feature Descriptions
Additional Rooms: Laundry Room, Entry Hall
Bed and Bath: All Bedrooms Down, Double Vanity Bath
Exterior: Storage Building, Porch, Patio, Wood Fence
Exterior/ Windows: Brick Veneer, Wood/Composition
Floors/ Ceilings: Wood Laminate Floors, Part Carpet, Tile, Vinyl/Luxury Vinyl Floor
Interior Equipment: Range/Oven, Dishwasher, Microwave, Refrigerator
Living/ Dining Room: Separate Dining Room, Eat-In Kitchen
Lot: Landscaped, Wood Fenced
Master Bath: Double Sinks, Separate Shower, Tile Floor
Parking/ Storage: Driveway/Pad, Storage Room(s)
Total Rooms: 7
Room Sizes
Primary Bedroom: 11x17
Bedroom 2: 11x13
Bedroom 3: 11x13
Bedroom 4: 11x11
Dining Area: 10x11
Den/ Great Room: 14x16
Kitchen: 8x11
Breakfast Room: 8x9
Living room: 14x16
Listed By / Shown By
Listed By
Agency Name: Epique Realty
Shown By
Agent Name: Sonia Castany
Agent Phone: (901) 581-0831
Agency Title: Crye-Leike Real Estate Services

Source: MAAR MLS
Estimate Your Payment
Estimated Payment
$ 868.45 per month $767.82 Principal & Interest $0.00 Property Tax (data not provided by mls) $100.63 Homeowner's InsuranceChange Payment Information
Privacy Policy / DMCA Notice / ADA Accessibility


This site is hosted, designed and copyright
© 1994 - 2026 by
Delta Media Group, Inc. -- Patent Pending --
499 Duscoe St | MLS# 10222818
This single family home located at 499 Duscoe St, Collierville, TN 38017 is currently listed for sale with an asking price of $345,000. This property was built in 1976 and has 4 bedrooms and 2 full baths. Duscoe St is located in the Shiloh subdivision. Search Shiloh real estate on soniacastany.crye-leike.com today.