
BEDS3
BATHS2 full 1 partial
MLS#10226220
STATUSActive
PROPERTY TYPEResidential - Condominium
SUBDIVISIONRIVERDALE FARMS CONDOMINIUMS
NEIGHBORHOODGermantown - West
Property Description
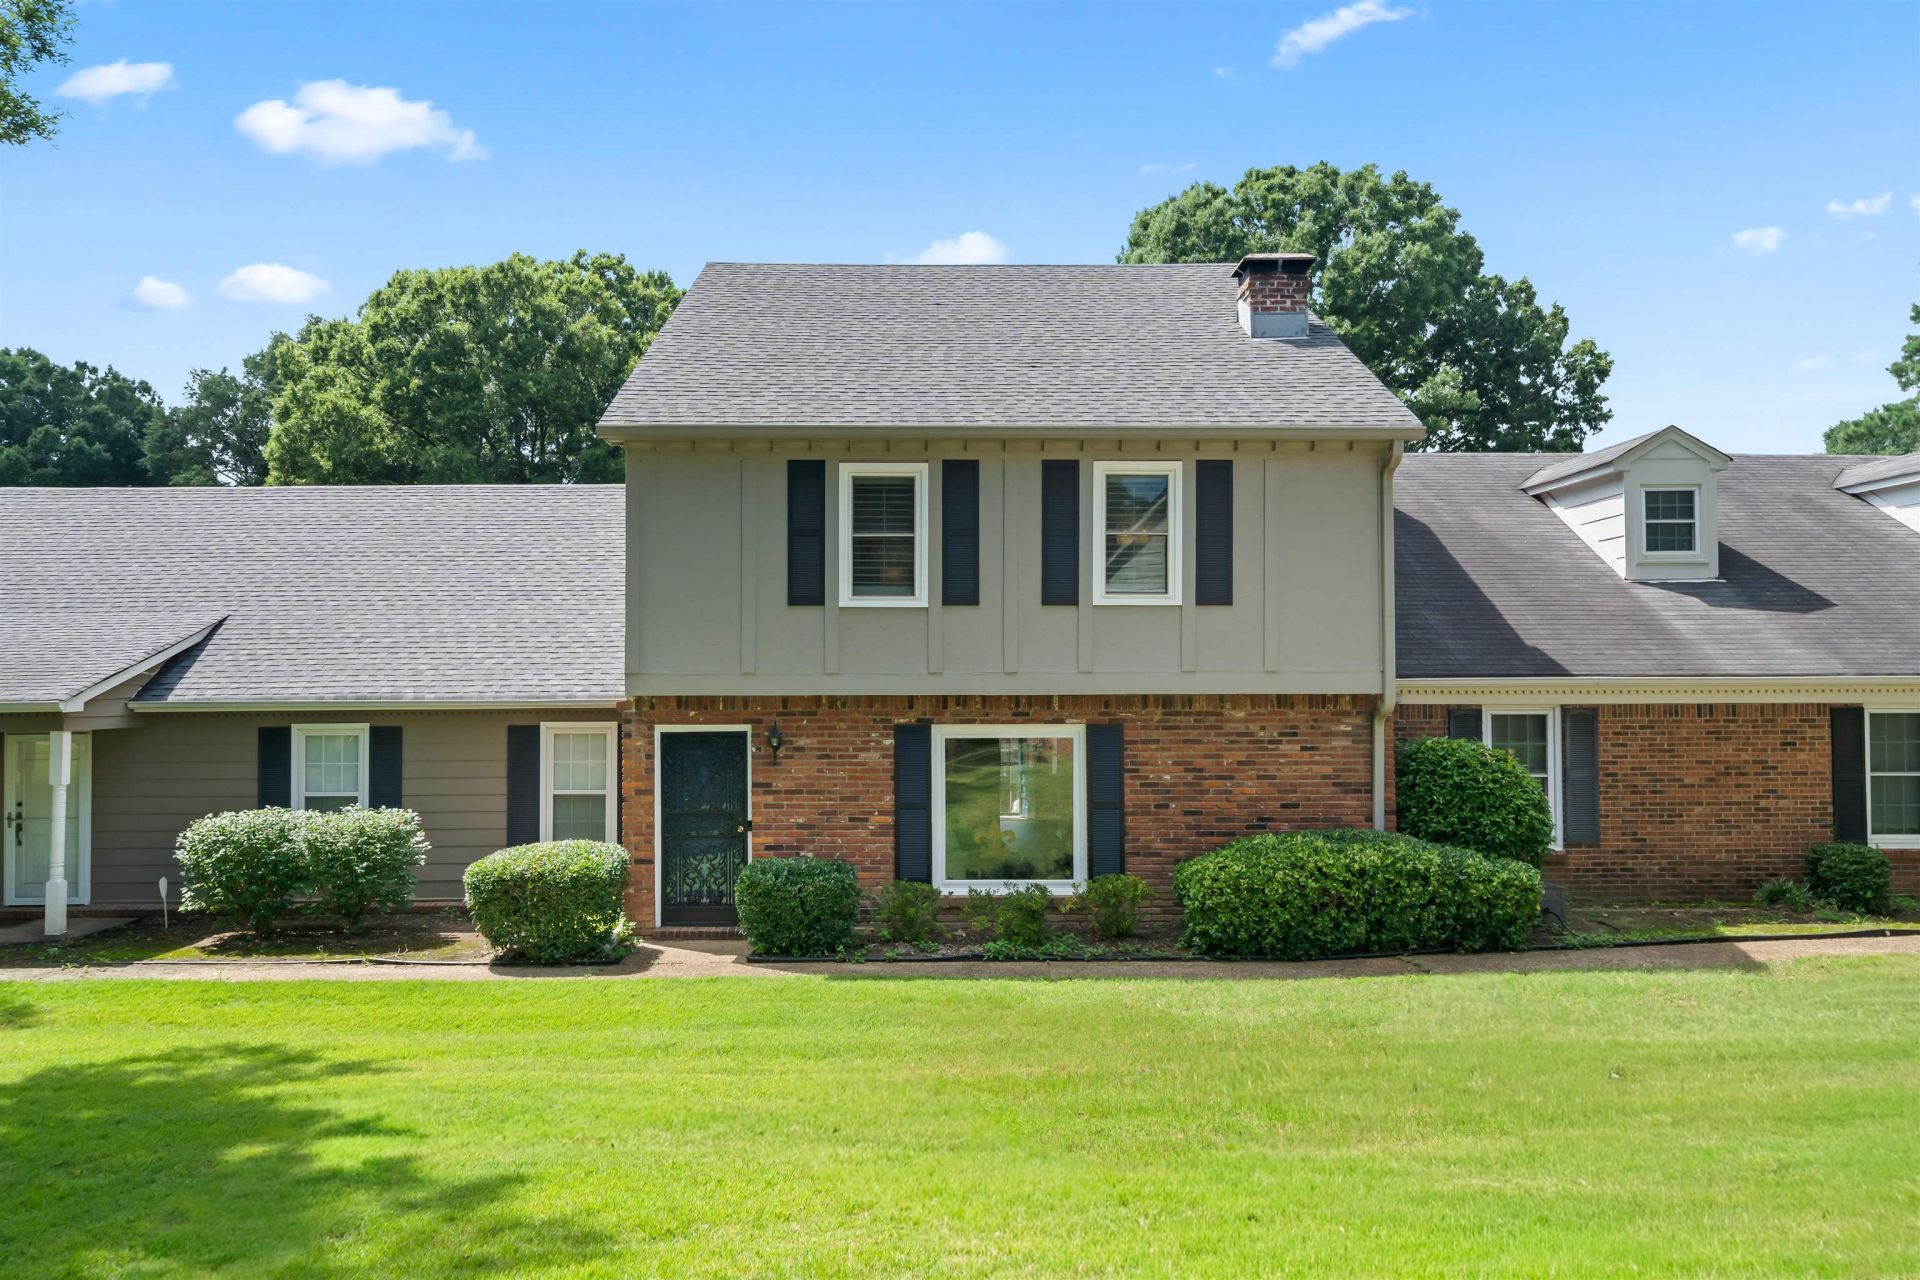
Gorgeous 3 bedroom condo in Germantown. Close to parks, schools, and shopping. (Riverdale and Houston High schools.) 2.5 bath. This house has been tastefully renovated: Bathrooms: 2023. Water tank 2022. Roof 2021. HVAC 2022. Floors 2022. Kitchen appliances 2022. (and much more.) 2 car carport. Beautiful, private patio. This home offers a large living room and has a sitting room and dining room. Neighborhood amenities include pool, tennis, dog area, and playground. This is an amazing opportunity to own in Germantown for less than $300K.
Property Features
Property Type: Residential - Condominium
Cooling: Central
Fireplaces: 1
Heating: Central, Electric
Home Style: Traditional
Lot Size: 0.19 Acres
Year Built: 1974
Feature Descriptions
Bed and Bath: All Bedrooms Up, Primary Up, Renovated Bathroom
Exterior: Wrought Iron Security Drs, Patio
Exterior/ Windows: Double Pane Window(s), Wood/Composition
Flood Insurance Required: No
Floors/ Ceilings: Vinyl/Luxury Vinyl Floor
Living/ Dining Room: Separate Living Room, Separate Dining Room, Separate Den, Updated/Renovated Kitchen, Washer/Dryer Connections, Vinyl/Luxury Vinyl Floor
Neighborhood Amenities: Other (See Remarks), Pool, Tennis Court
Pool: Neighborhood
Total Rooms: 6
Room Sizes
Primary Bedroom: 17x17
Bedroom 2: 13x12
Bedroom 3: 13x12
Dining Area: 13x12
Den/ Great Room: 21x15
Living room: 10x10
Listed By / Shown By
Listed By
Agency Name: Crye-Leike, Inc., REALTORS

Shown By
Agent Name: Sonia Castany
Agent Phone: (901) 581-0831
Source: MAAR MLS
Estimate Your Payment
Estimated Payment
$ 729.75 per month $645.19 Principal & Interest $0.00 Property Tax (data not provided by mls) $84.55 Homeowner's InsuranceChange Payment Information
Privacy Policy / DMCA Notice / ADA Accessibility


This site is hosted, designed and copyright
© 1994 - 2026 by
Delta Media Group, Inc. -- Patent Pending --
6943 Fords Station Rd, Unit 64 | MLS# 10226220
This condo located at 6943 Fords Station Rd, Unit 64, Germantown, TN 38138 is currently listed for sale by Crye-Leike, Inc., REALTORS, with an asking price of $289,900. This property was built in 1974 and has 3 bedrooms and 2 full and 1 partial baths. Fords Station Rd, Unit 64 is located in the RIVERDALE FARMS CONDOMINIUMS subdivision. Search RIVERDALE FARMS CONDOMINIUMS real estate on soniacastany.crye-leike.com today.